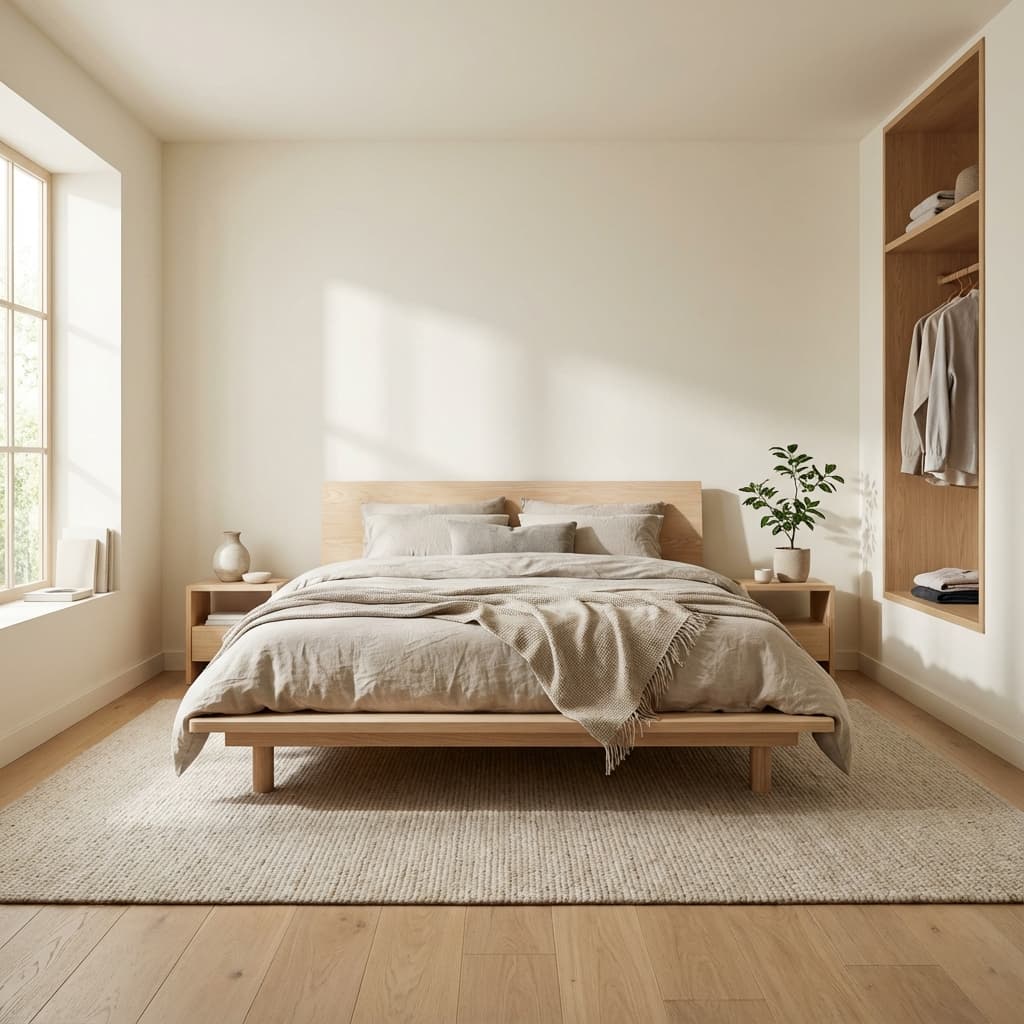
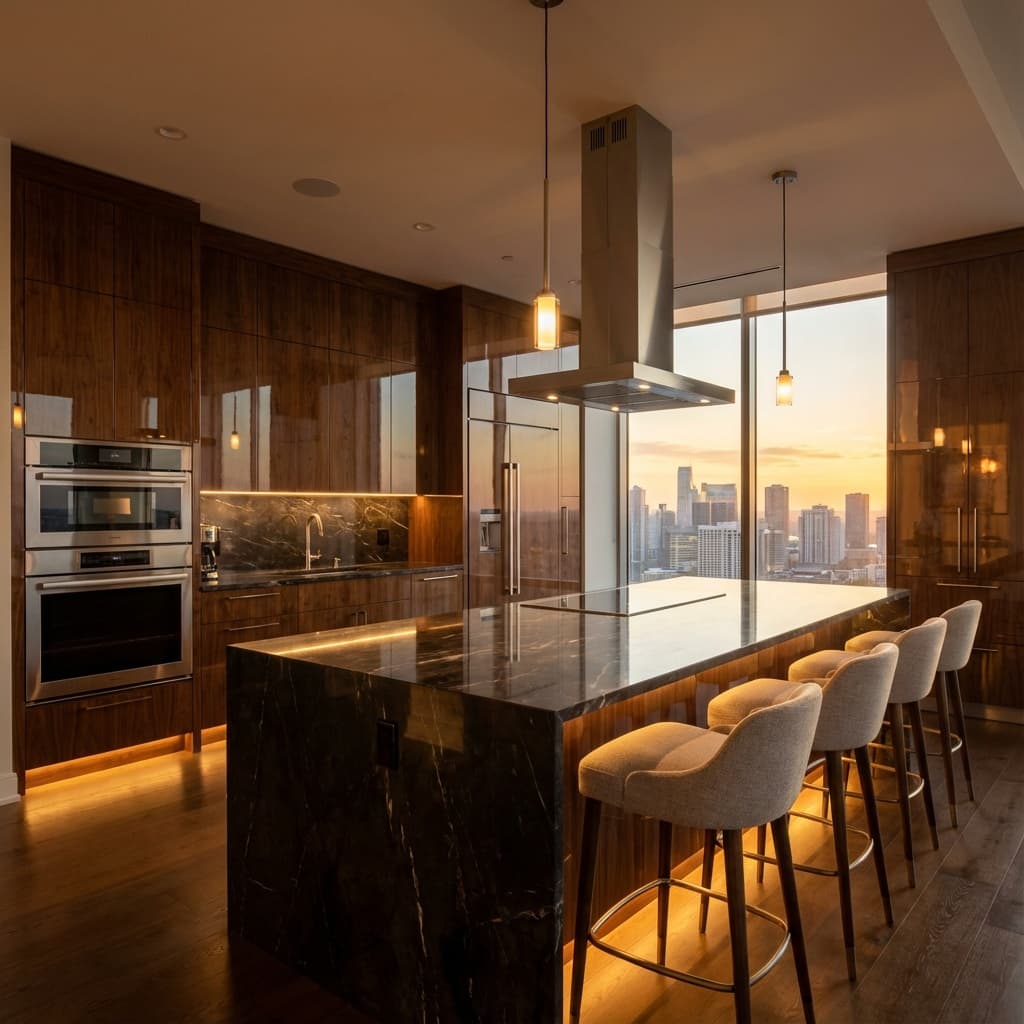
Gouash
Gouash is the AI design brief and visualization workspace for architects, interior designers, and design studios.
Client-ready visuals for architecture and interiors
Create client-ready architectural visuals from moodboards, sketches, screenshots, and 3D viewports.
How Gouash Works
From brief to presentation-ready visuals in three focused steps
Collect references
Gather client photos, CAD viewports, sketches, and moodboard references in one place.
Generate options
Turn briefs and references into photorealistic design directions with controlled prompts and edits.
Review with clients
Share review links, collect feedback, refine, and export presentation-ready images and video.
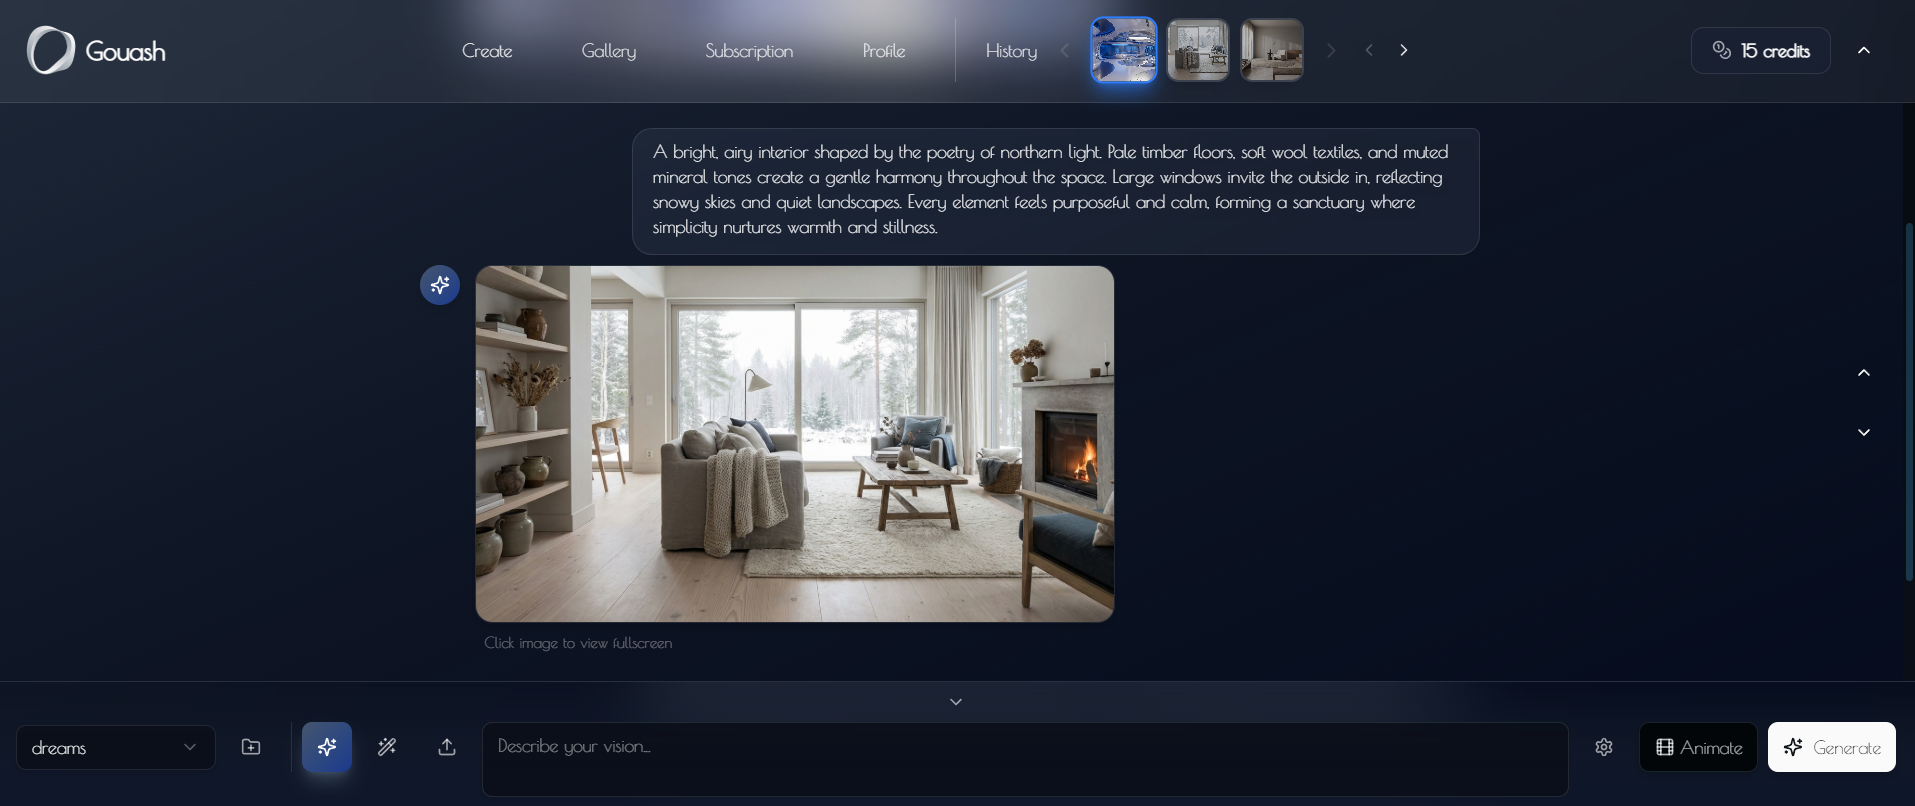
Gouash
Architect's AI assistant
Turn briefs, moodboards, and CAD viewports into polished visuals. Generate, edit, and share options from one workspace built for architecture and interior projects.
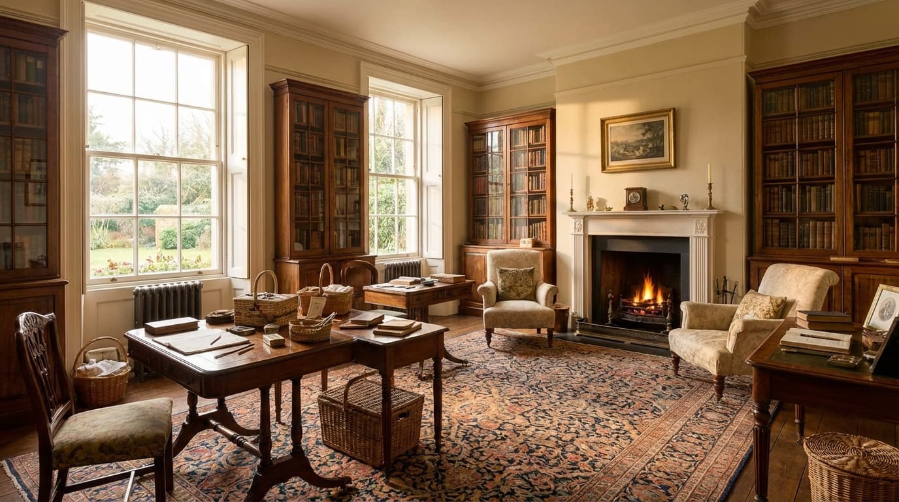
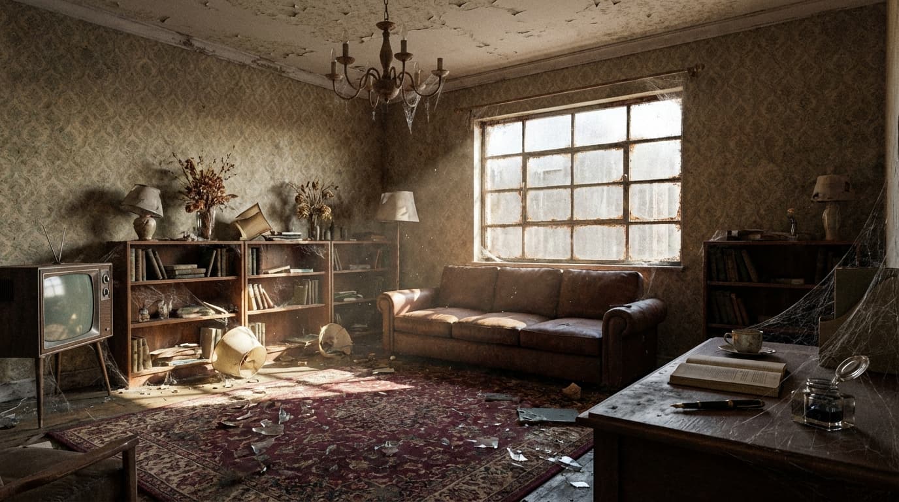
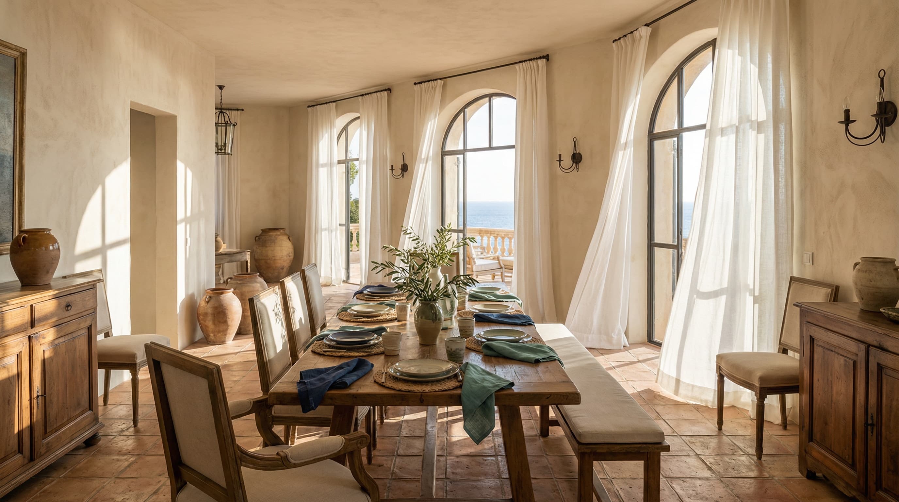
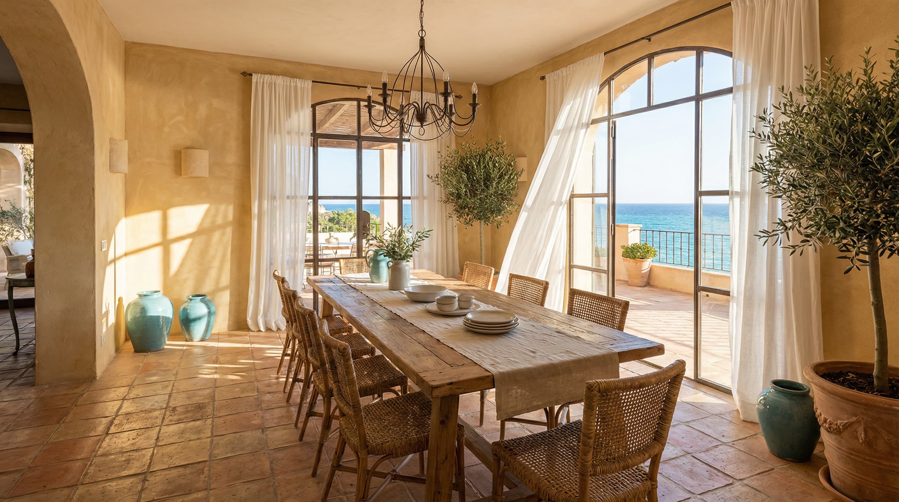
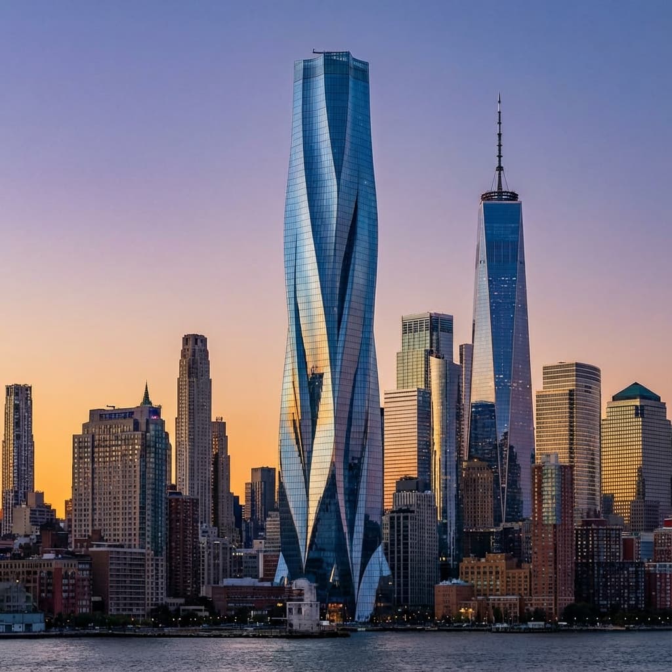
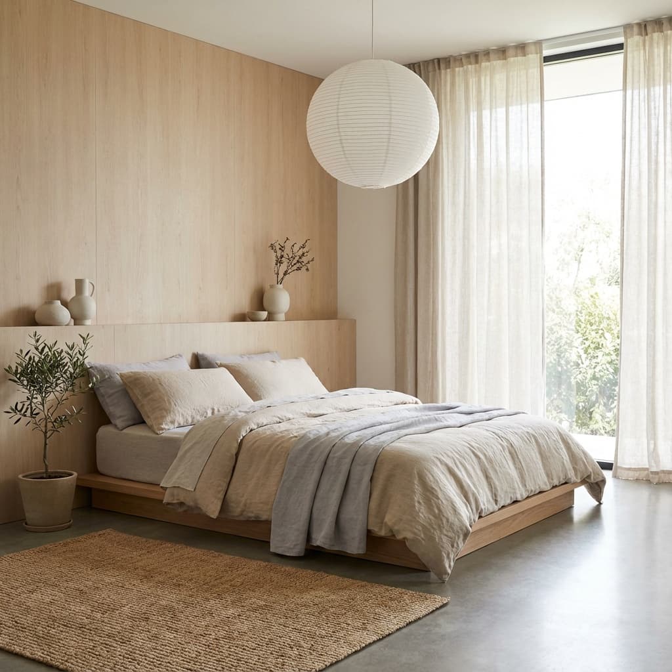
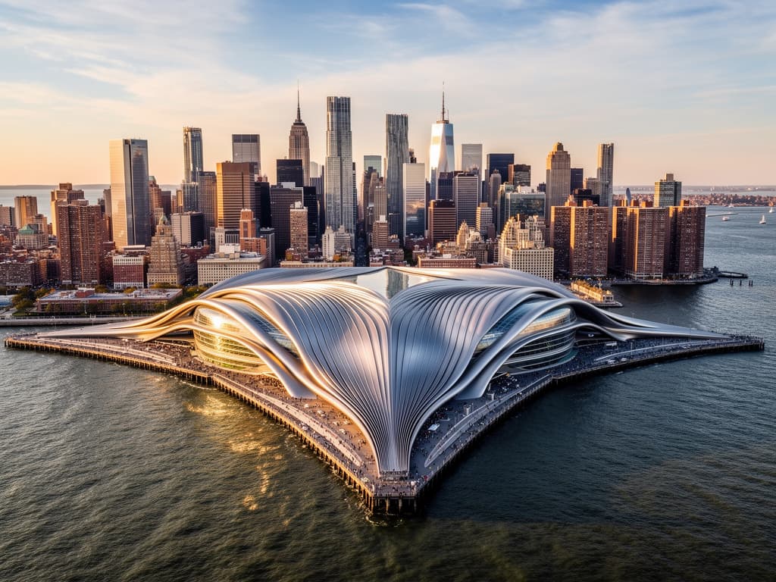
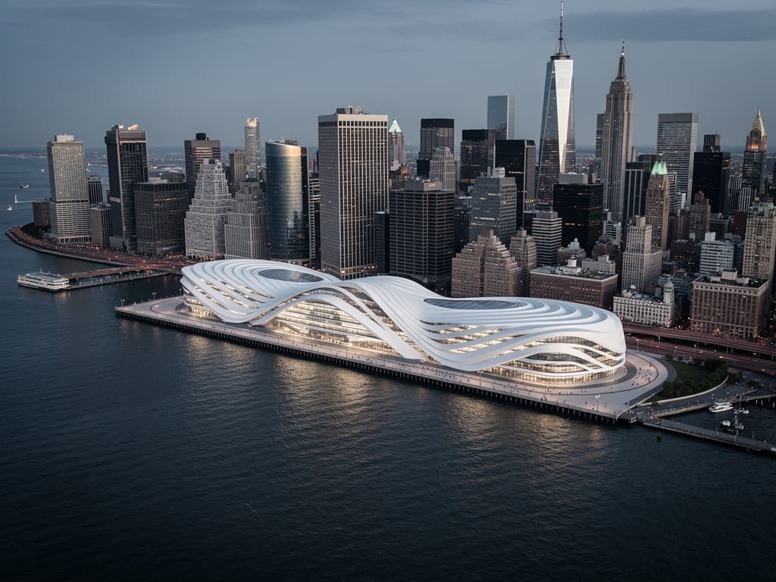
Gouash gallery
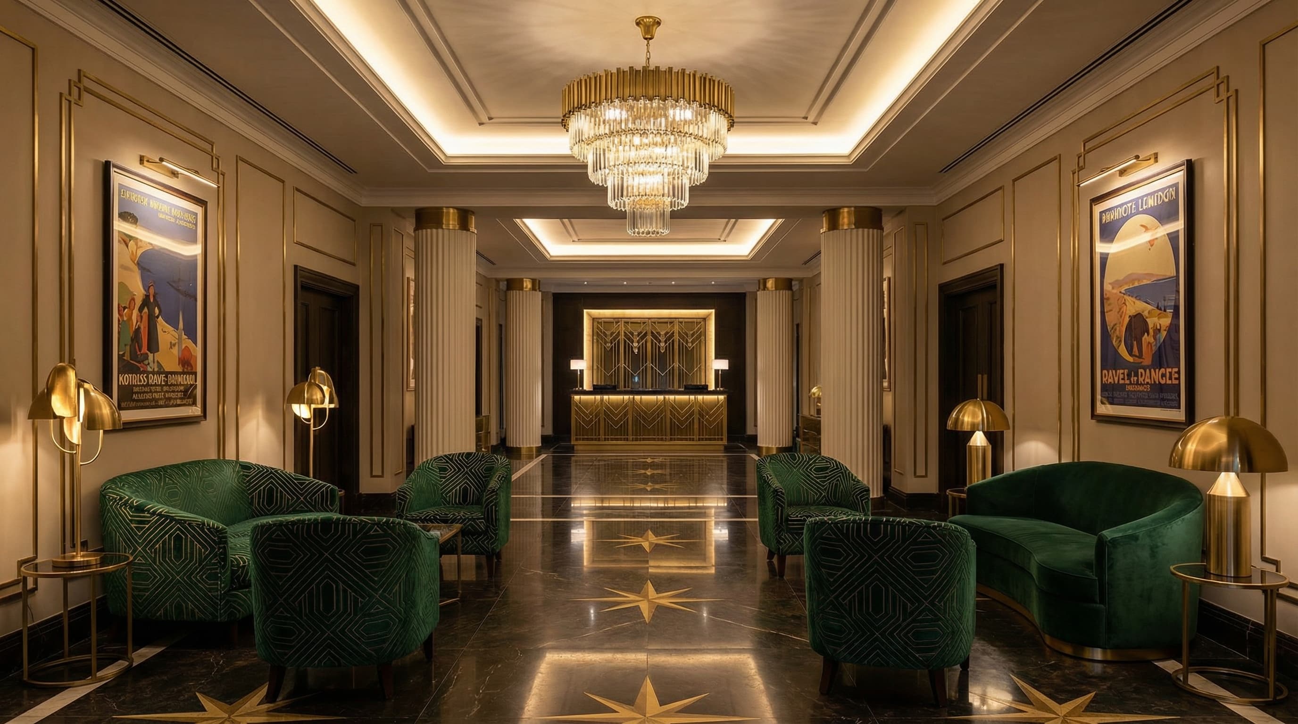
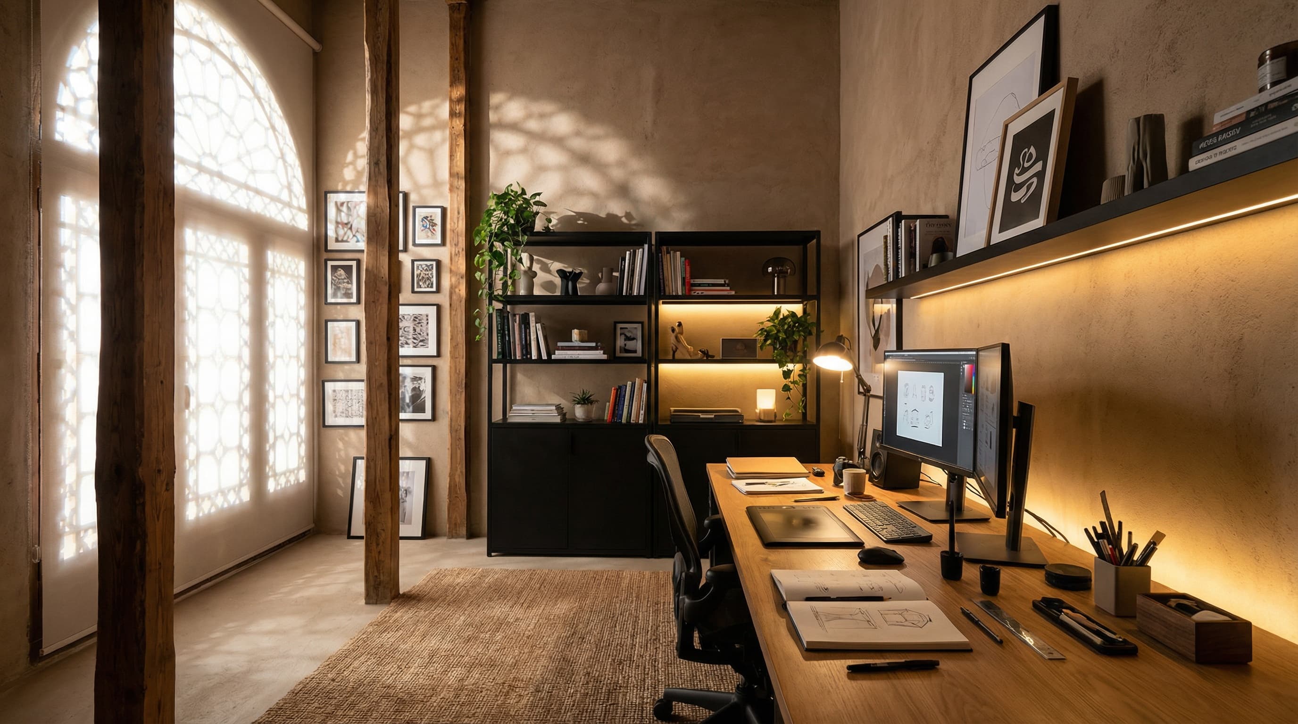
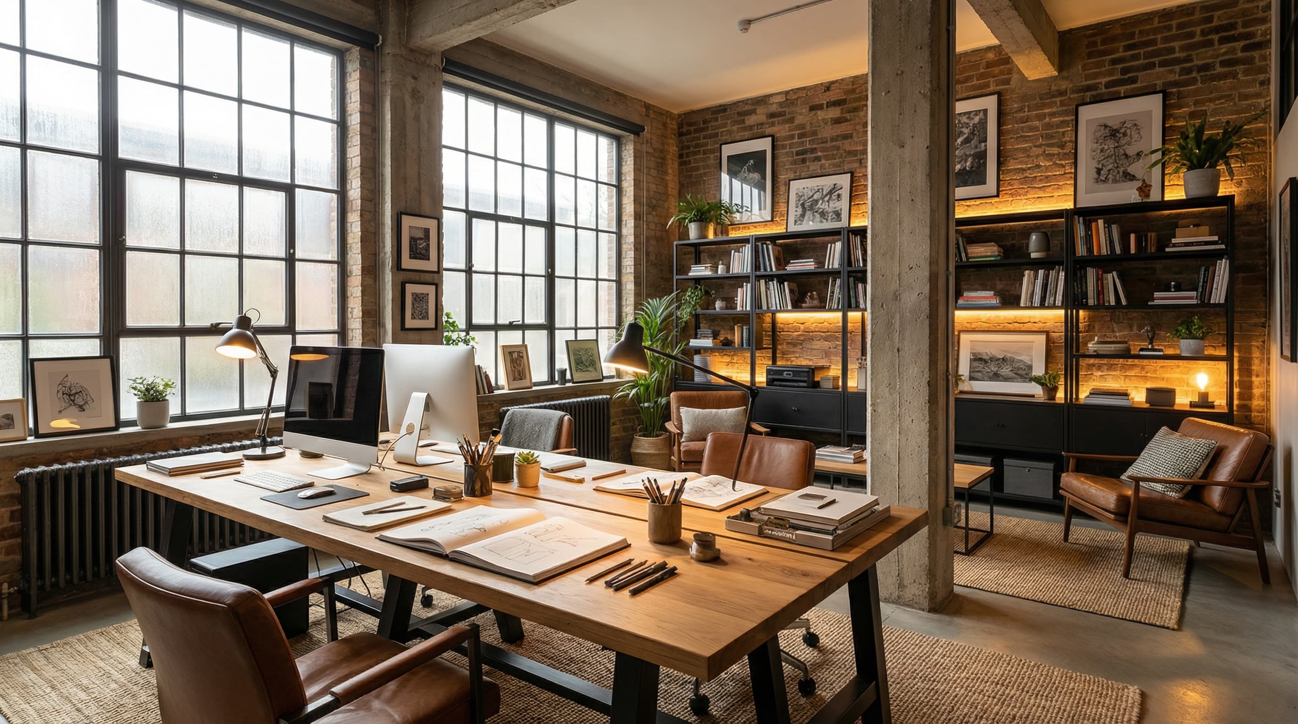
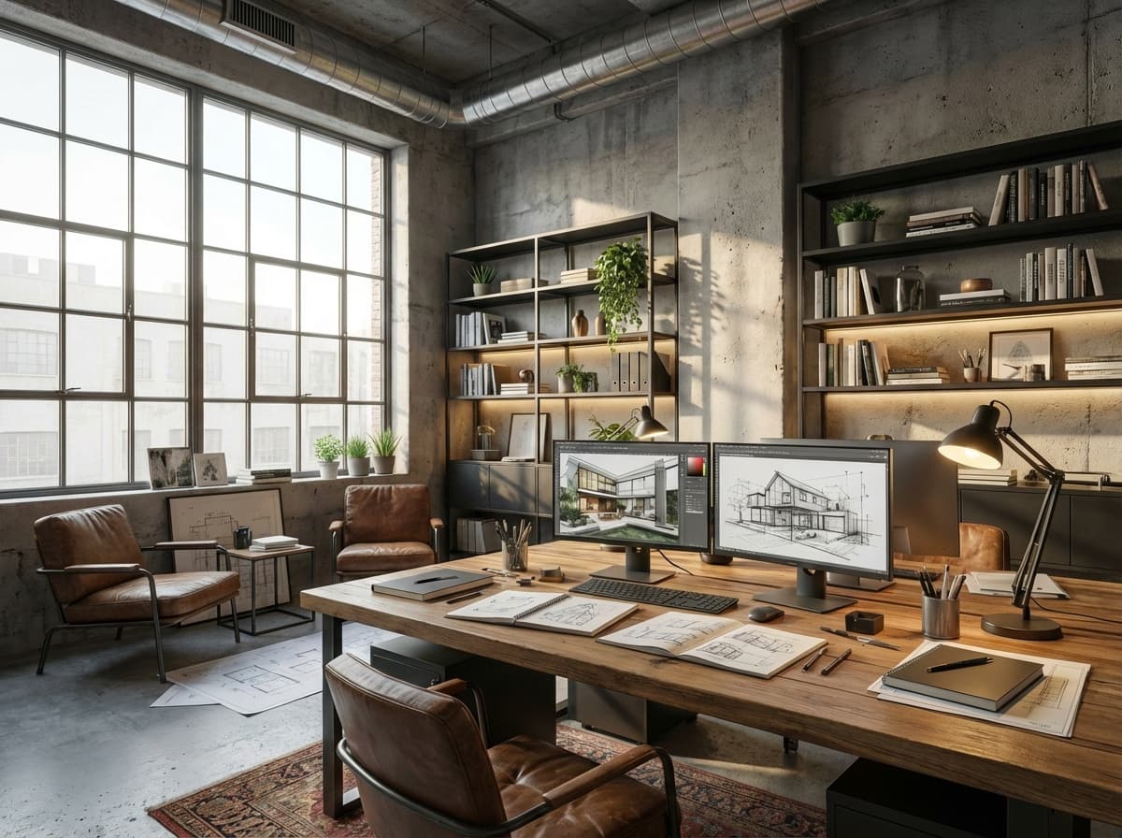
explore stunning designs created with Gouash
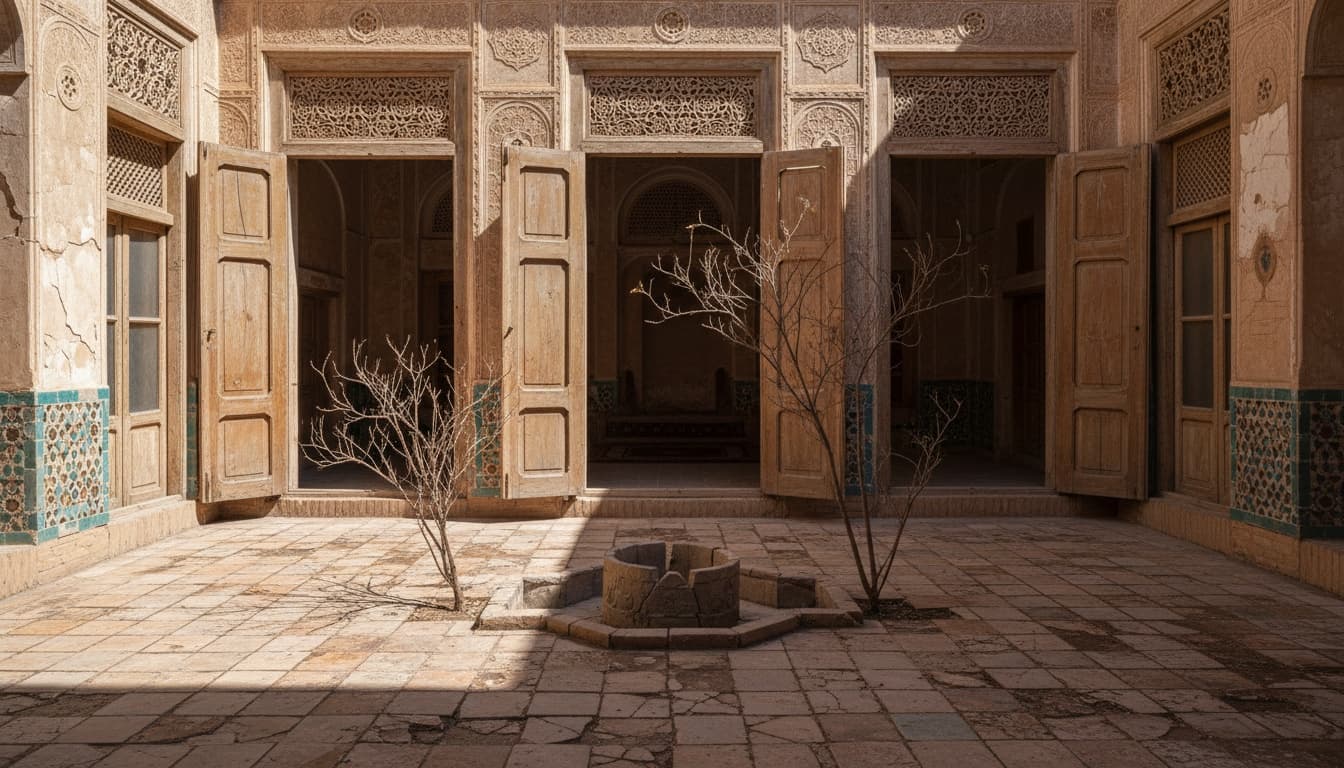


Choose Your Plan
Monthly subscriptions or one-time credit purchases • No expiration
Gouash Starter
- 100 Credits/month
- • Non-4K Image: 5 credits
• 4K Image: 9 credits
• Video: 6 credits/second - ~20 Non-4K images
- or
- ~11 4K images
- or
- ~16 seconds of video
Gouash Standard
- 500 Credits/month
- • Non-4K Image: 5 credits
• 4K Image: 9 credits
• Video: 6 credits/second - ~100 Non-4K images
- or
- ~55 4K images
- or
- ~83 seconds of video
Gouash Premium
About Gouash
The design brief and visualization workspace for studios
Gouash is the AI design brief and visualization workspace for architects, interior designers, and design studios.
Gouash brings moodboards, sketches, screenshots, and 3D viewports into one pipeline. Collect references on Canvas, generate controlled design directions, organize outputs in Gallery, and send clients review links — without switching tools.
Built for architects, interior designers, and studios who need fast, presentation-ready visuals.